Godrej Barça Phase 2 › Floor plans
Phase 2 · EOI now openGodrej MSR City floor plans & master plan
Five 2 and 3 BHK layouts from about 1,200 to 2,275 sq ft, set in a 62-acre master plan.
Godrej Barça Phase 2 › Floor plans
Phase 2 · EOI now openFive 2 and 3 BHK layouts from about 1,200 to 2,275 sq ft, set in a 62-acre master plan.
 Tap to zoom
The 2 BHK Classic (about 1,200 sq ft) and 2 BHK Luxe (about 1,350 sq ft) both have two bedrooms and two bathrooms, an open living and dining area and a separate kitchen. The Luxe layout adds a larger living room and more generous bedrooms.
Three 3 BHK layouts cover growing families: the 3 BHK Premium (about 1,750 sq ft, two bathrooms), the 3 BHK Grand (about 1,930 sq ft, three bathrooms) and the flagship 3 BHK Luxe (about 2,275 sq ft, three bathrooms).
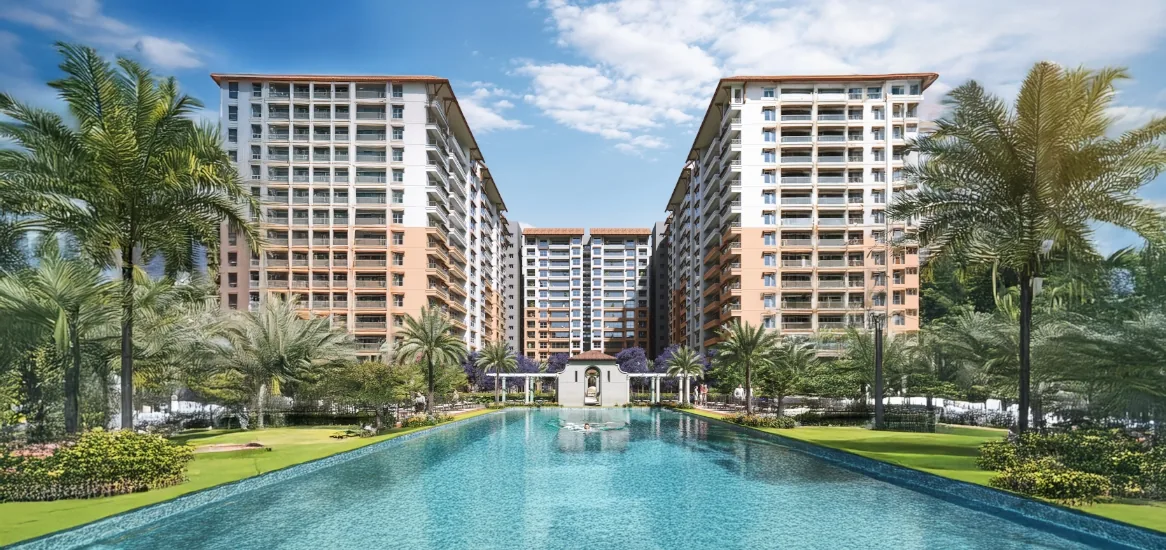
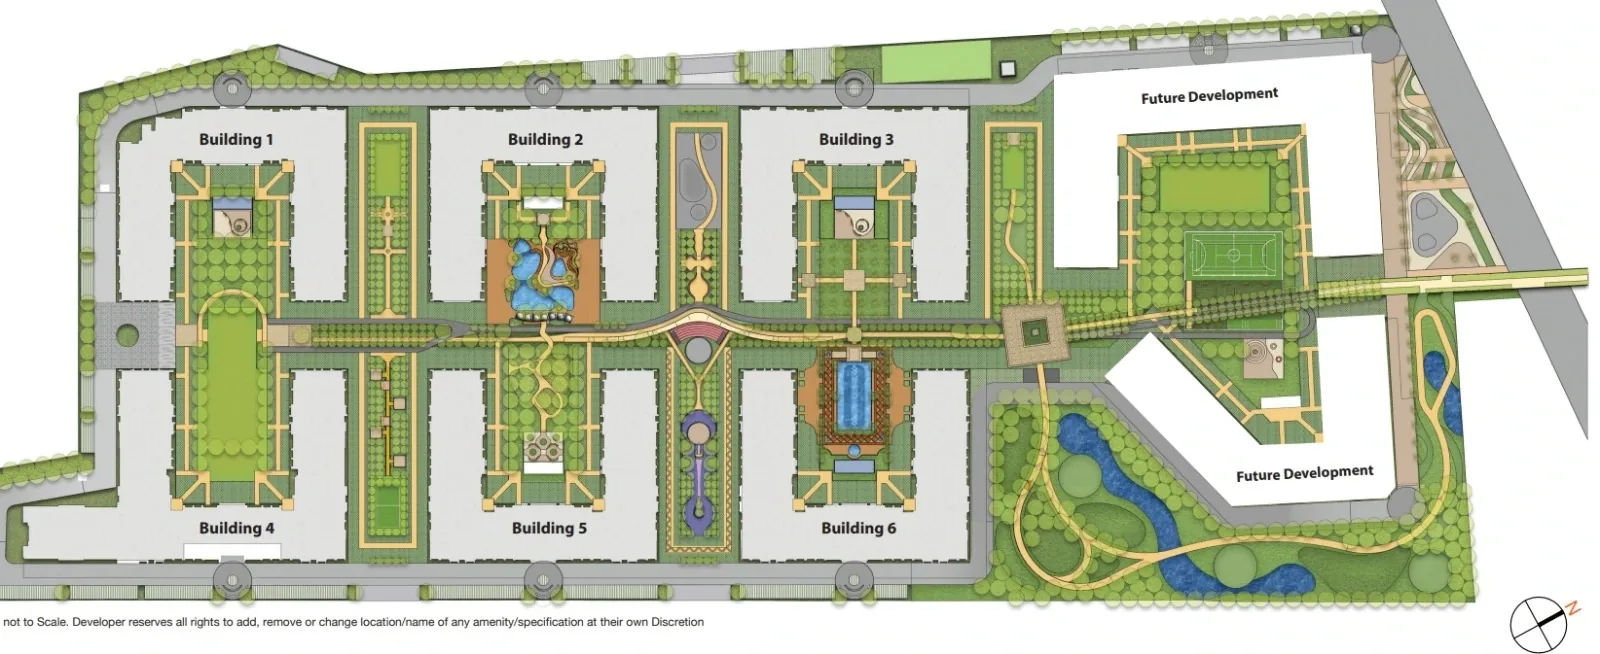
Six residential buildings line a central landscaped boulevard. Pools, the lagoon and the clubhouse sit at the heart of the township, with a forest park and future development parcels around them.
Our room-by-room walkthrough shows the model home at the sales gallery. Book a free site visit or a live video tour to see the finishes for yourself.
Layout descriptions and sizes are approximate and for illustration; refer to the official floor plans and RERA documents.
Fill this in and WhatsApp opens with your details ready to send. Our advisor replies with prices, floor plans and the EOI steps.